We use cookies to ensure our site functions properly and to store limited information about your usage. You may give or withdraw consent at any time. To find out more, read our privacy policy and cookie policy.
Manage Cookies
A cookie is information stored on your computer by a website you visit. Cookies often store your settings for a website, such as your preferred language or location. This allows the site to present you with information customized to fit your needs. As per the GDPR law, companies need to get your explicit approval to collect your data. Some of these cookies are ‘strictly necessary’ to provide the basic functions of the website and can not be turned off, while others if present, have the option of being turned off. Learn more about our Privacy and Cookie policies. These can be managed also from our cookie policy page.
Strictly necessary cookies(always on):
Necessary for enabling core functionality. The website cannot function properly without these cookies. This cannot be turned off. e.g. Sign in, Language
Analytics cookies:
Analytical cookies help us to analyse user behaviour, mainly to see if the users are able to find and act on things that they are looking for. They allow us to recognise and count the number of visitors and to see how visitors move around our website when they are using it. Tools used: Google Analytics
Share Kosciuszko Community Center Upgrades on FacebookShare Kosciuszko Community Center Upgrades on X (formerly Twitter)Share Kosciuszko Community Center Upgrades on LinkedinEmail Kosciuszko Community Center Upgrades link
Parks is pleased to announce that important updates are coming to the Kosciuszko Community Center!
Project Background
The community center is a two-floor, 58,000 square foot building built in 1981 and houses a fitness center/weight room, boxing ring, gym, and community programming provided by third-party partners.
The funding was secured through the federal appropriations process with support from David Crowley and Gwen Moore. This funding will help Milwaukee County make facility upgrades that improve safety, functionality, and long-term sustainability of the building so it can continue serving the community for years to come.
Project Scope
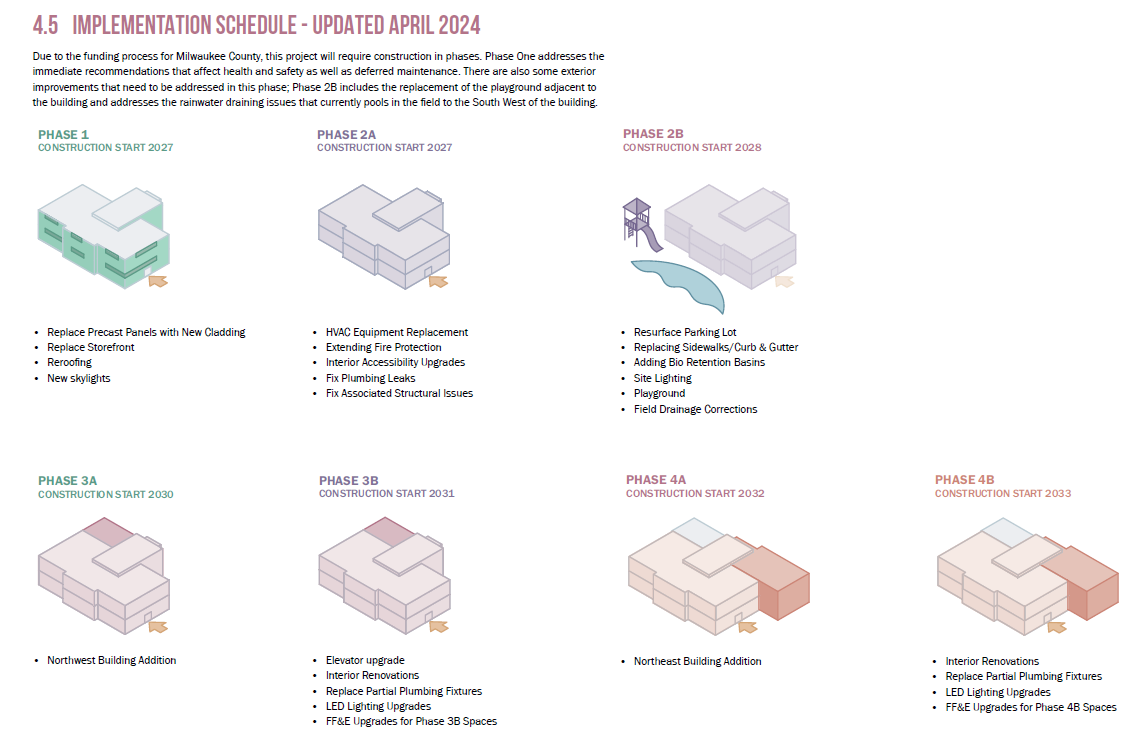
This active community center’s façade has not been updated since 1981, and the building requires several repairs due to years of deferred maintenance.This project will improve the building envelope, facade treatments, entry and exit doors, foyer, lobby, and staff entry office. The project includes a rehabilitation design costing $62,230 and construction costing $486,190.
TIMELINE:
Parks is pleased to announce that important updates are coming to the Kosciuszko Community Center!
Project Background
The community center is a two-floor, 58,000 square foot building built in 1981 and houses a fitness center/weight room, boxing ring, gym, and community programming provided by third-party partners.
The funding was secured through the federal appropriations process with support from David Crowley and Gwen Moore. This funding will help Milwaukee County make facility upgrades that improve safety, functionality, and long-term sustainability of the building so it can continue serving the community for years to come.
Project Scope
This active community center’s façade has not been updated since 1981, and the building requires several repairs due to years of deferred maintenance.This project will improve the building envelope, facade treatments, entry and exit doors, foyer, lobby, and staff entry office. The project includes a rehabilitation design costing $62,230 and construction costing $486,190.
Share Let us know your thoughts on this project. on FacebookShare Let us know your thoughts on this project. on X (formerly Twitter)Share Let us know your thoughts on this project. on LinkedinEmail Let us know your thoughts on this project. link
Kosciuszko Community Center Upgrades is currently at this stage
During the planning stage we completed site surveys and gathered additional information to develop project goals, outcomes and budgets.
Concept Design
this is an upcoming stage for Kosciuszko Community Center Upgrades
This early stage included concept development and determination of design options based on the project's goals.
Public Engagement
this is an upcoming stage for Kosciuszko Community Center Upgrades
This step aimed to inform the public about the project and collect their feedback to help shape the final design. The public was asked for input on the overall project or specific design concepts.
Final Design
this is an upcoming stage for Kosciuszko Community Center Upgrades
This stage includes final design and engineering plans. Once design is complete, we develop technical renderings and construction plan documents.
Construction Ready
this is an upcoming stage for Kosciuszko Community Center Upgrades
During this stage requests for bids are issued and contractors are selected. Sometimes projects may wait in this stage until construction funding is secured.
Construction
this is an upcoming stage for Kosciuszko Community Center Upgrades
Construction will follow the construction plan and specifications - which may include several phases. During this stage, facility and road closures may be needed.
Close Out
this is an upcoming stage for Kosciuszko Community Center Upgrades
This is the stage at which construction has ended and final reviews are underway.
In Use
this is an upcoming stage for Kosciuszko Community Center Upgrades